
OEM & ODM
Custom etching and metal part manufacturing
Drawing manufacturing, sample reproduction, design optimisation, precision etching, stamping customisation and non-standard development — all handled in-house.
Service scope
Six ways we take on your project
Whatever stage you are at — sketch, CAD file, or an existing part you need re-sourced — there is a route in.
Manufacturing to Drawing
Send 2D/3D drawings, PDF or DXF files. Our engineers review geometry, material and tolerance, then return a DFM report with quotation.
Sample Reproduction
Have a physical part but no drawing? We measure, digitise and reproduce it, matching material, thickness and finish.
Design Optimisation
We suggest changes to web width, aperture ratio, fillets and etch factor that improve yield and lower unit cost.
Precision Etching Production
Tooling-free chemical etching from 0.02 mm foils up to 2.0 mm plate, single or double side, through-etch or half-etch.
Metal Stamping Customisation
Forming, bending, deep drawing and progressive stamping combined with etched blanks for 3D functional parts.
Non-standard Development
Irregular metal parts developed from concept: prototype iteration, pilot run, then stable mass production.
Workflow
Eight stages from enquiry to delivery
A clear path with checkpoints you sign off before we move to the next stage.
Requirement Discussion
Understand your technical specifications and project requirements.
Drawing Review
Analyze drawings and confirm manufacturing feasibility.
Process Evaluation
Optimize production methods for quality and efficiency.
Accurate Quotation
Provide transparent pricing with competitive lead times.
Sample Approval
Produce prototypes for testing and customer confirmation.
Mass Production
Begin stable and efficient large-scale manufacturing.
100% Quality Inspection
Conduct comprehensive quality control before shipment.
Global Logistics
Arrange secure international shipping and on-time delivery.
Customisation
What exactly can be customised
Material, tolerance, finish, structure and batch strategy — specify as much or as little as you like.
Material
Stainless steel, copper, brass, aluminium, nickel silver, titanium, Invar and specialty alloys.
Dimensional Tolerance
Standard ±0.02 mm of material thickness, tighter tolerances available by design review.
Surface Treatment
Electropolishing, passivation, plating, black oxide, anodizing, PVD and coating.
Irregular Structure
Openwork, half-etch relief, formed and welded assemblies from a single flat blank.
Batch Gradient Production
Prototype → pilot → mass production with consistent process parameters at every stage.
Materials
Surface treatments
Accepted file formats
pdf, sat, dwg, rar, zip, dxf, xt, igs, stp, step, iges, bmp, png, jpg, doc, xls, sldprt
Custom flow
- 01Customer Drawing / Sample Confirmation
- 02Rapid Prototyping
- 03Sample Testing
- 04Mass Production
- 05Full Inspection
- 06Packing & Shipping
Production detail
The full nine-step manufacturing process
Raw Metal Sheet Incoming & Storage
Verify alloy composition, thickness, and surface quality; store qualified materials in climate-controlled warehouses with batch traceability.
Cleaning & Degreasing
Remove surface contaminants using alkaline ultrasonic cleaning; confirm cleanliness via surface tension test (<35 dynes/cm).
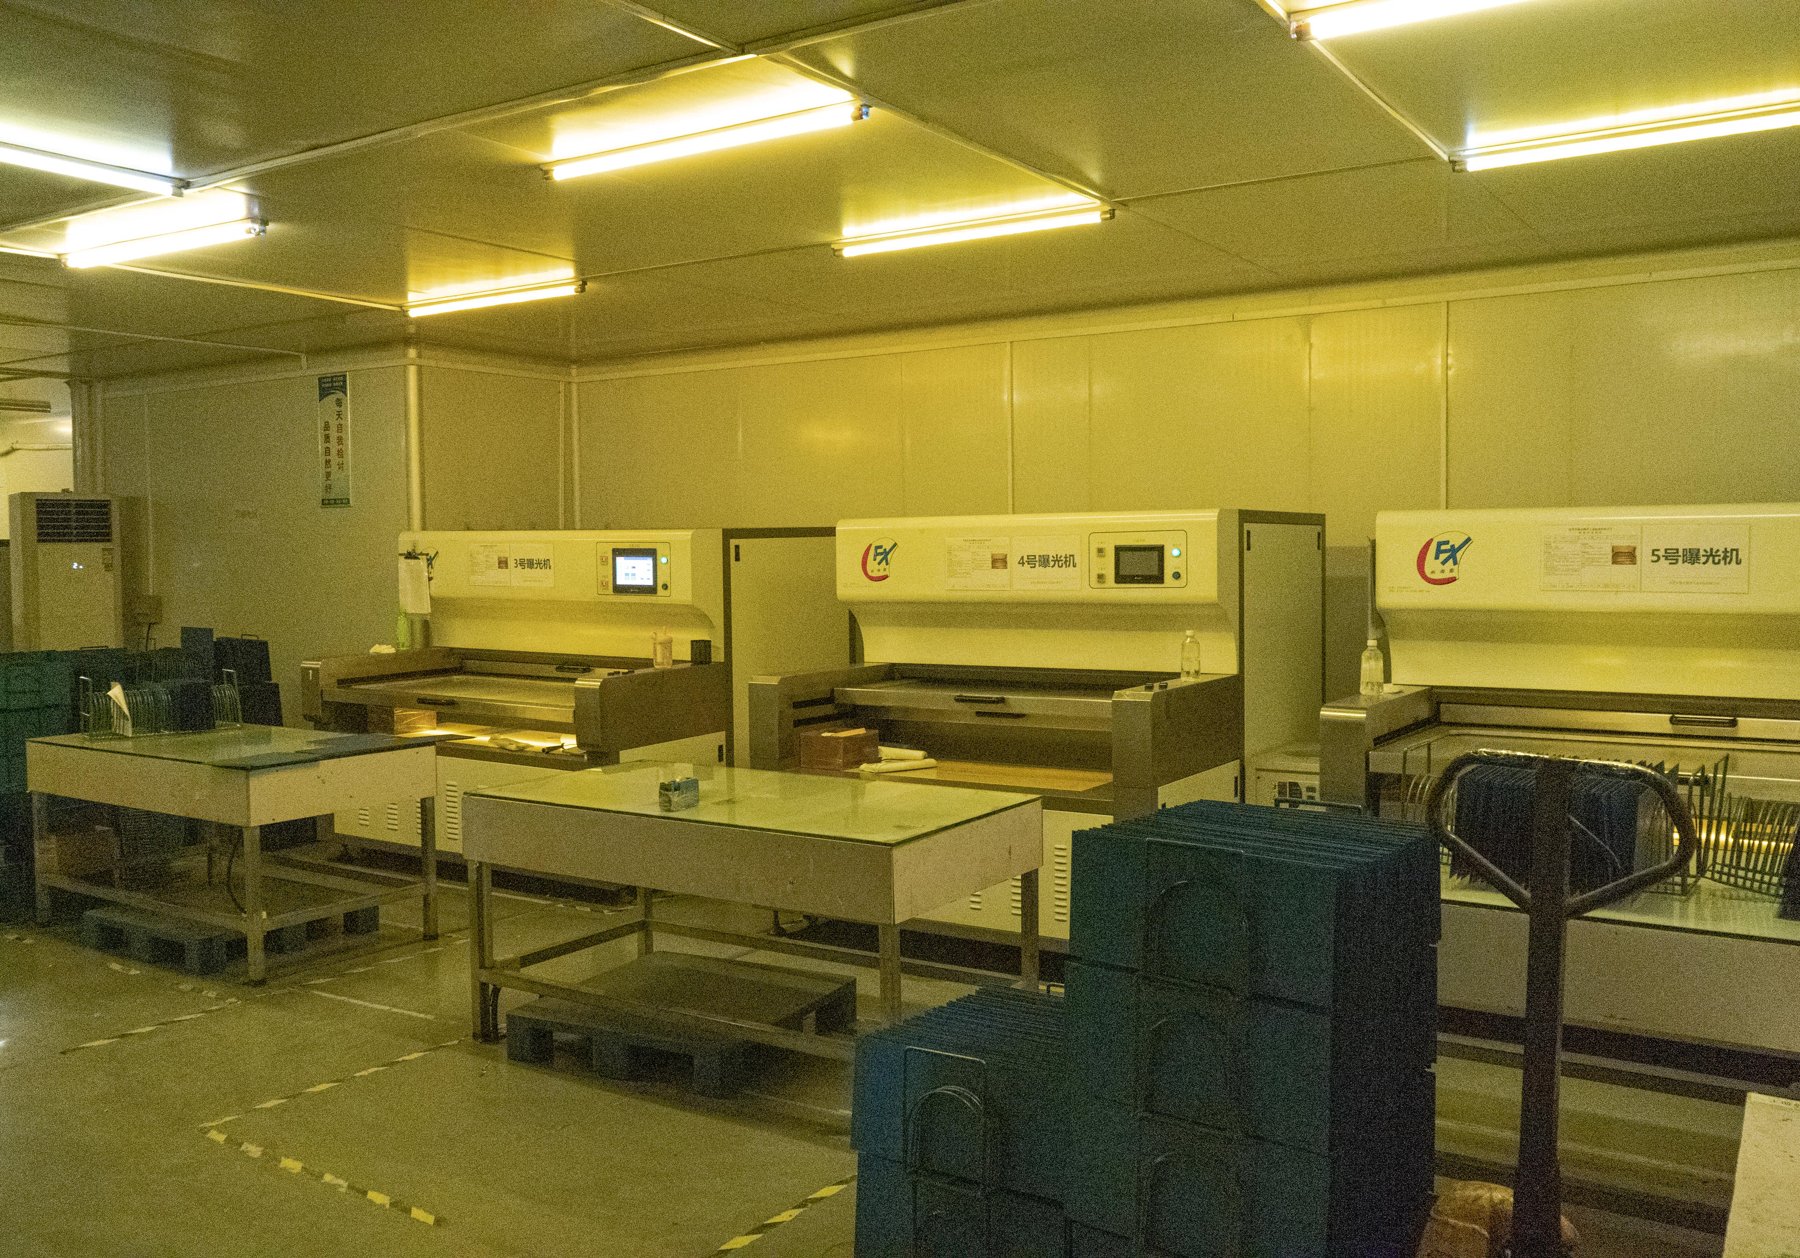
Exposure & Plate Making
Transfer design patterns via photolithography: apply photosensitive film → align mask with CCD positioning → UV exposure → develop unexposed areas.
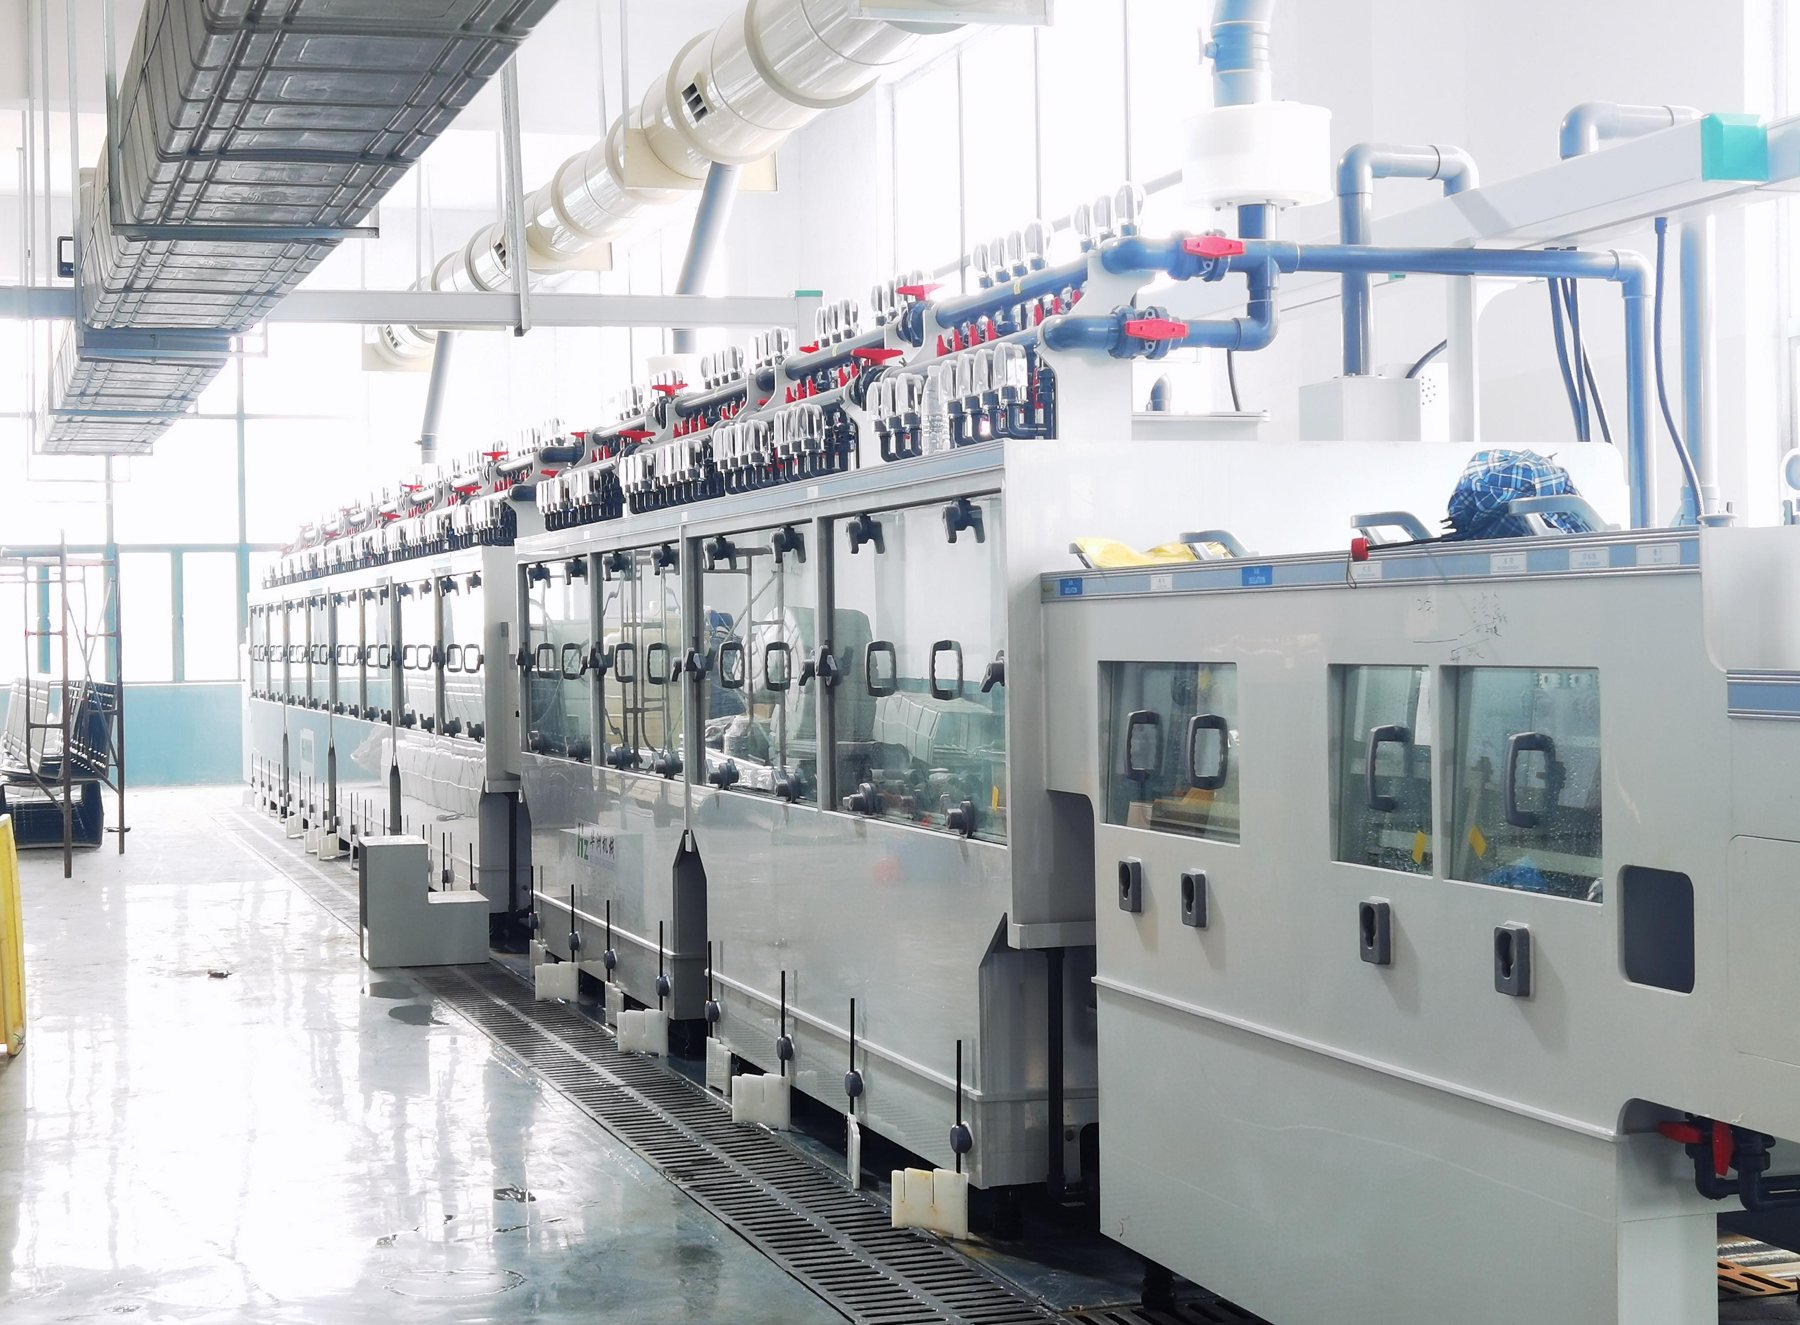
Chemical Etching
Dissolve unprotected metal with temperature-controlled FeCl₃/CuCl₂ solutions; monitor depth in real-time (tolerance ±0.005 mm).
Surface Treatment
Enhance performance through solvent degreasing, abrasive blasting (Ra 1.6–3.2 μm), phosphating, and passivation.
Precision Dimensional Inspection
Inspect critical dimensions using CMM (±0.002 mm accuracy) and vision measuring system; generate SPC analysis reports.
Flatness Testing
Measure flatness with laser tester (≤0.1 mm/100 mm deviation); conduct stress relief annealing for out-of-tolerance parts.
Full Inspection & Packaging
Perform visual inspection and functional testing; package with anti-static film and desiccant; label with traceability information.
Export Shipping
Prepare export documentation; comply with destination country packaging regulations; provide tracking information for sea/air freight.
Start a project
Send your drawing, get a DFM review
Tell us the material, thickness, tolerance and quantity. If you only have a sample photo, that works too.
- Reply within 24 hours on business days
- Free design-for-manufacture feedback
- No tooling cost for etched parts
- NDA available on request
Let's build it
Have a drawing ready? Let's price it today.
Send us your drawings or samples — our engineers reply with a DFM review and quotation within 24 hours.